


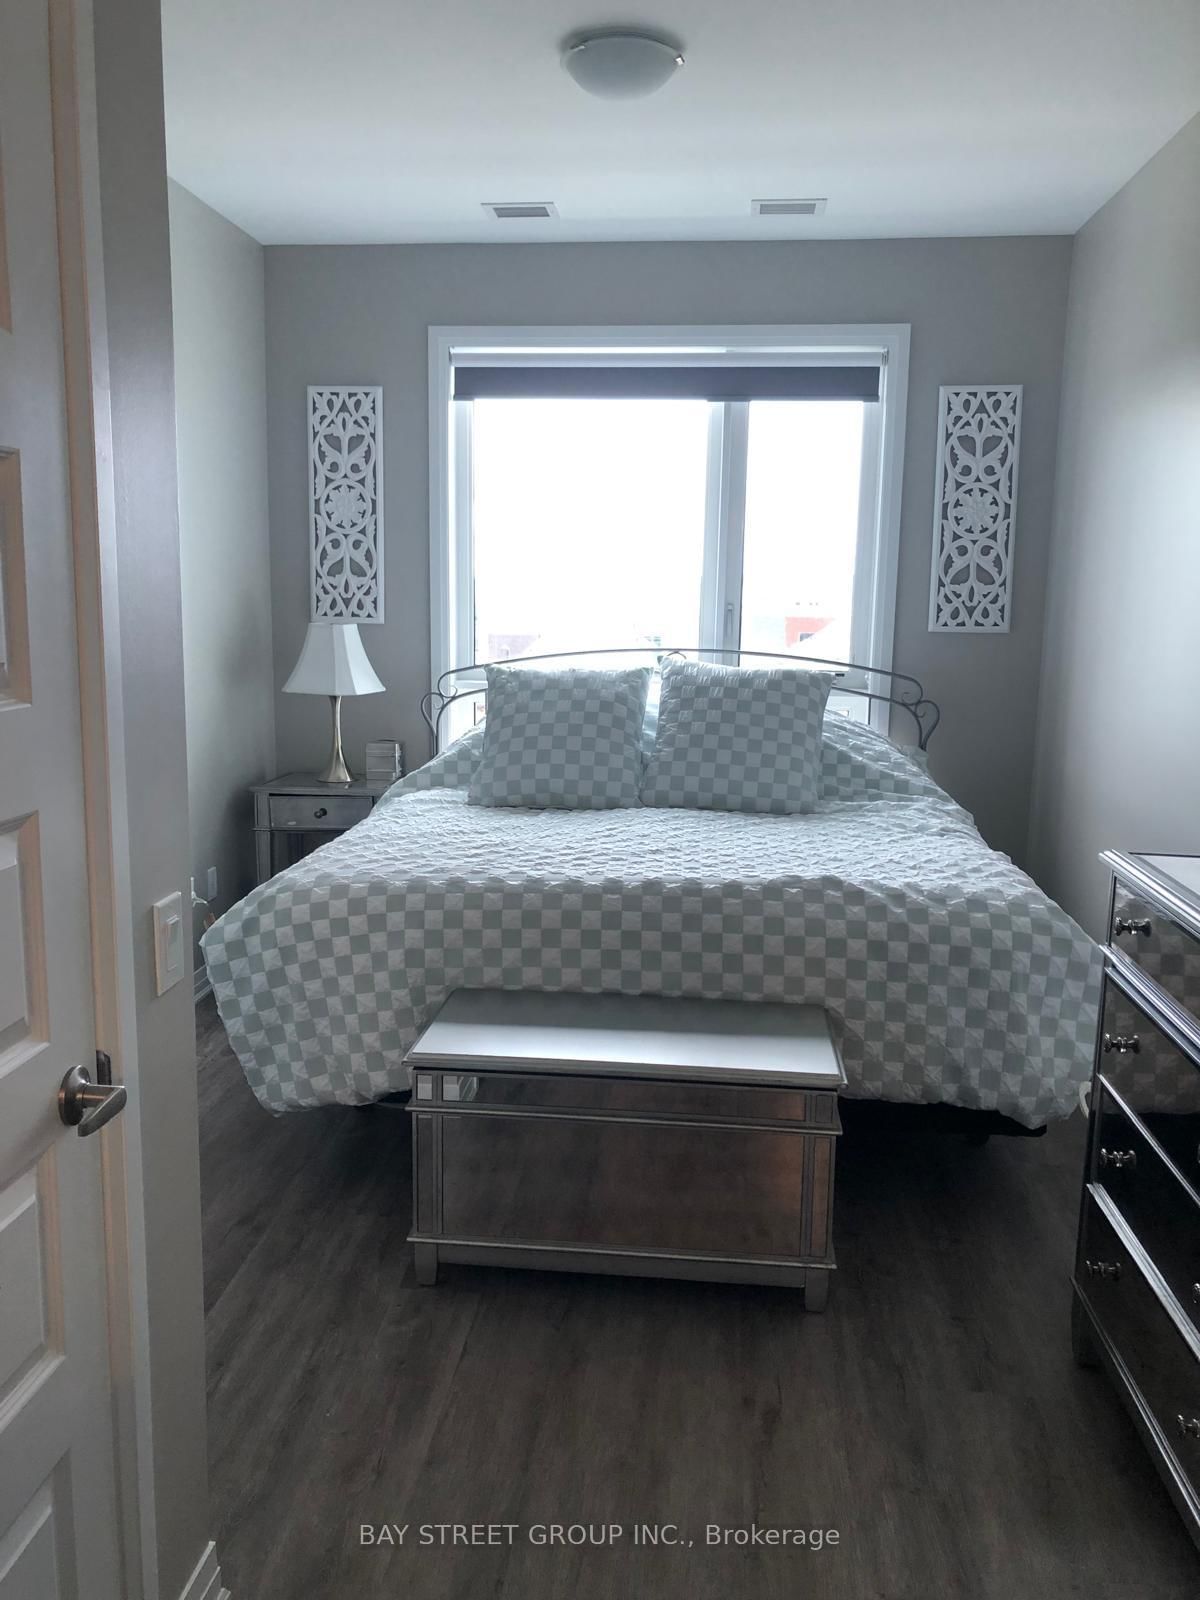


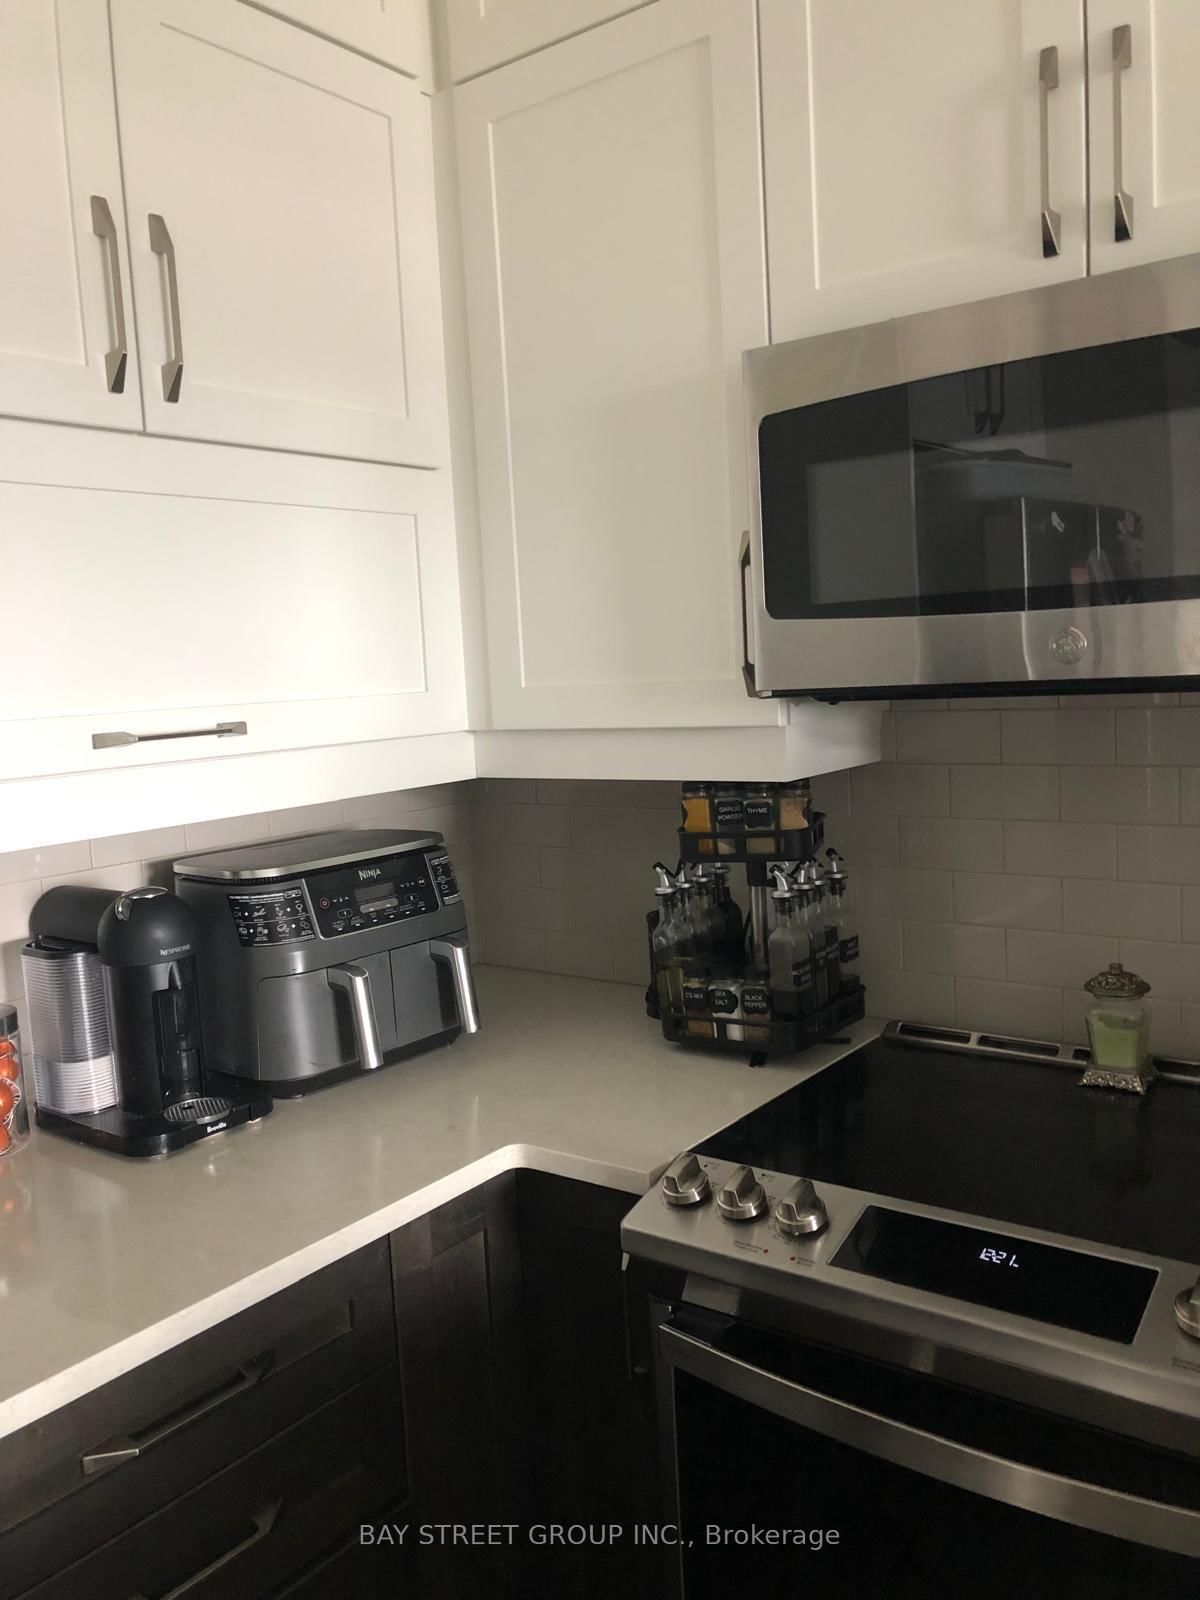


Living (5.33 × 3.28)
Level: Main
Walker, Milton, Ontario L9E 1A8
AVAILABLE FROM 1st november 3 year old LUXURY CONDO FEATURING 2 BEDS AND 2 BATHS. RARE FIND SPACIOUS 872 SQ FT LIVING SPACE WITH MASSIVE BALCONY, CORNER UNIT WITH HUGE WINDOWS BRINGING SUNLIGHT ALL DAY LONG. 30K SPENT ON LUXURY UPGRADES,Unobstructed Views. 9'ft Ceiling Height, With L-Shaped Kitchen with Quartz Countertops, Open Style Living/Family Room. Master Bedroom with Walk in Closet and Upgraded Washroom. Nearby to The Milton Hospital schools, Parks, Shops, Restaurants and the Beautiful Niagara Escarpment with a rare opportunity to be Next to the upcoming Wilfred Laurier university Campus. Short Term Rentals and long term Tenants, Both are welcomed. Students and New comers are also welcomed. Utilities are extra. EV PARKING INCLUDED IN RENT. bulk internet offer is from rogers. EV parking is situated
Buy/Sell history for 406-460 Gordon Krantz Ave, Milton, Ontario
Sale history on this site covers the last 2 years, the window permitted under the TRREB MLS® VOW agreement.
| Date Start | Date End | List Price | Price | Event | Listing ID |
|---|---|---|---|---|---|
| N/A | N/A | $2,750 | N/A | For Lease | W13826404 |
Estimated value requires sign in
AI market estimates use sold comparables and are available after you sign in and accept MLS® VOW terms.
Level: Main
Level: Main
Level: Main
Level: Main
Comparable sales require sign in
Closing prices and sold comps are available to registered visitors who accept MLS® VOW terms on this site.
Mortgage tools apply to sale listings.
Expand Neighbourhood demographics to load Statistics Canada census charts.
Expand Market details to load neighbourhood price and activity trends.
$2,750/mo
$2,750/mo
CAD
Estimated market value
Connect directly with Carlos.
The trademarks MLS®, Multiple Listing Service® and the associated logos are owned by CREA and identify the quality of services provided by real estate professionals who are members of CREA.